Solar carports for businesses
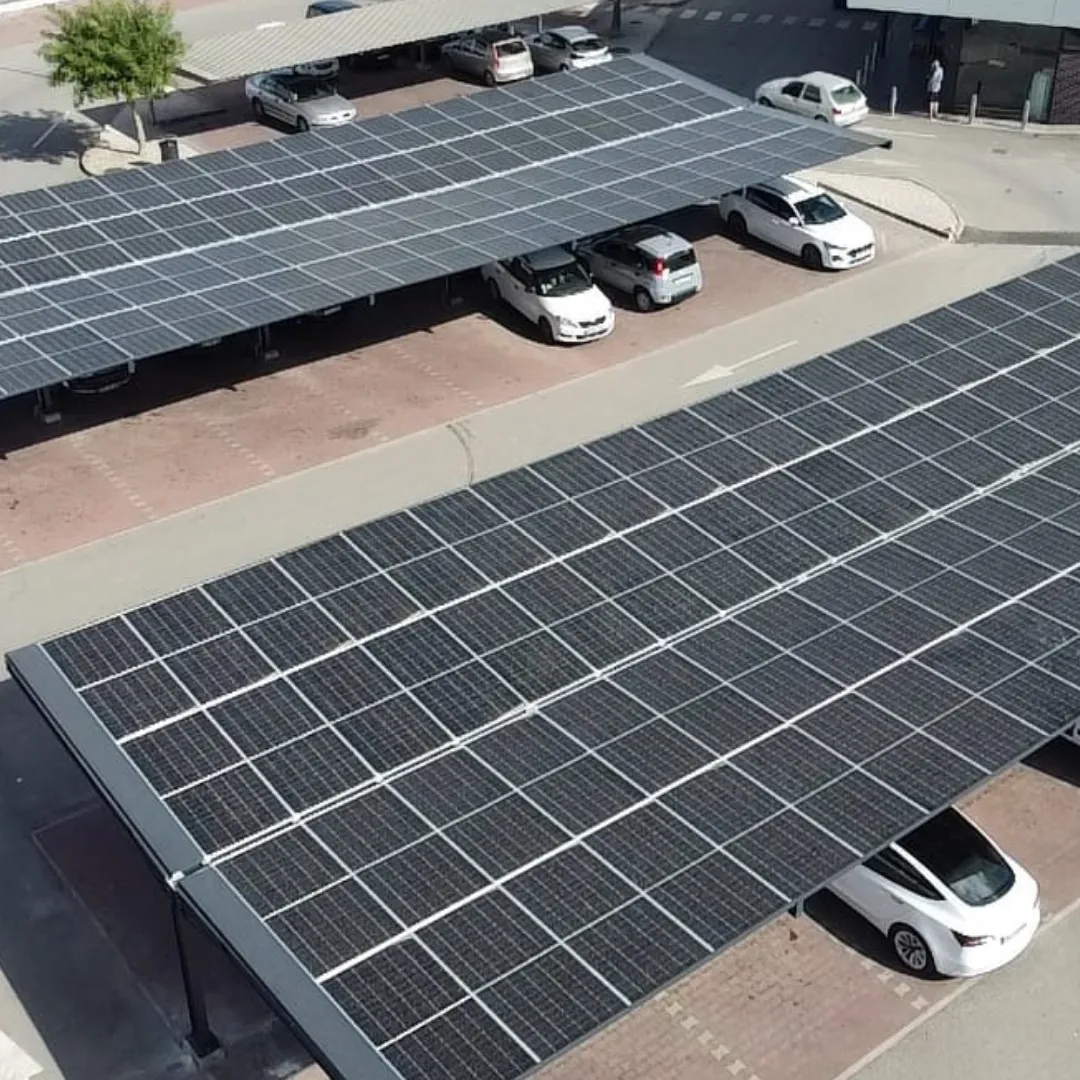
Car parks are far more than somewhere to leave a vehicle. With solar carports you turn existing parking areas into productive energy surfaces and create added value for staff, customers and visitors at the same time.
Centroplan develops and delivers solar carports for businesses. Combining shelter with photovoltaics generates sustainable electricity exactly where it is consumed, without taking up additional land. As a specialist in integrated energy solutions, we fit solar carports seamlessly into your company's existing energy infrastructure.
One surface, two returns
Many company car parks are already developed, sealed and connected to the road network. That makes them ideal surfaces for generating solar power. Solar carports add value without taking up further land and with minimal impact on existing operations.
Your advantage: the car park remains fully usable and vehicles are sheltered beneath the carport, while sustainable solar power is generated above. Combined with intelligent charging infrastructure, that energy can be used for electric mobility directly on site.

What a solar carport delivers at your company site
High yield through intelligent orientation
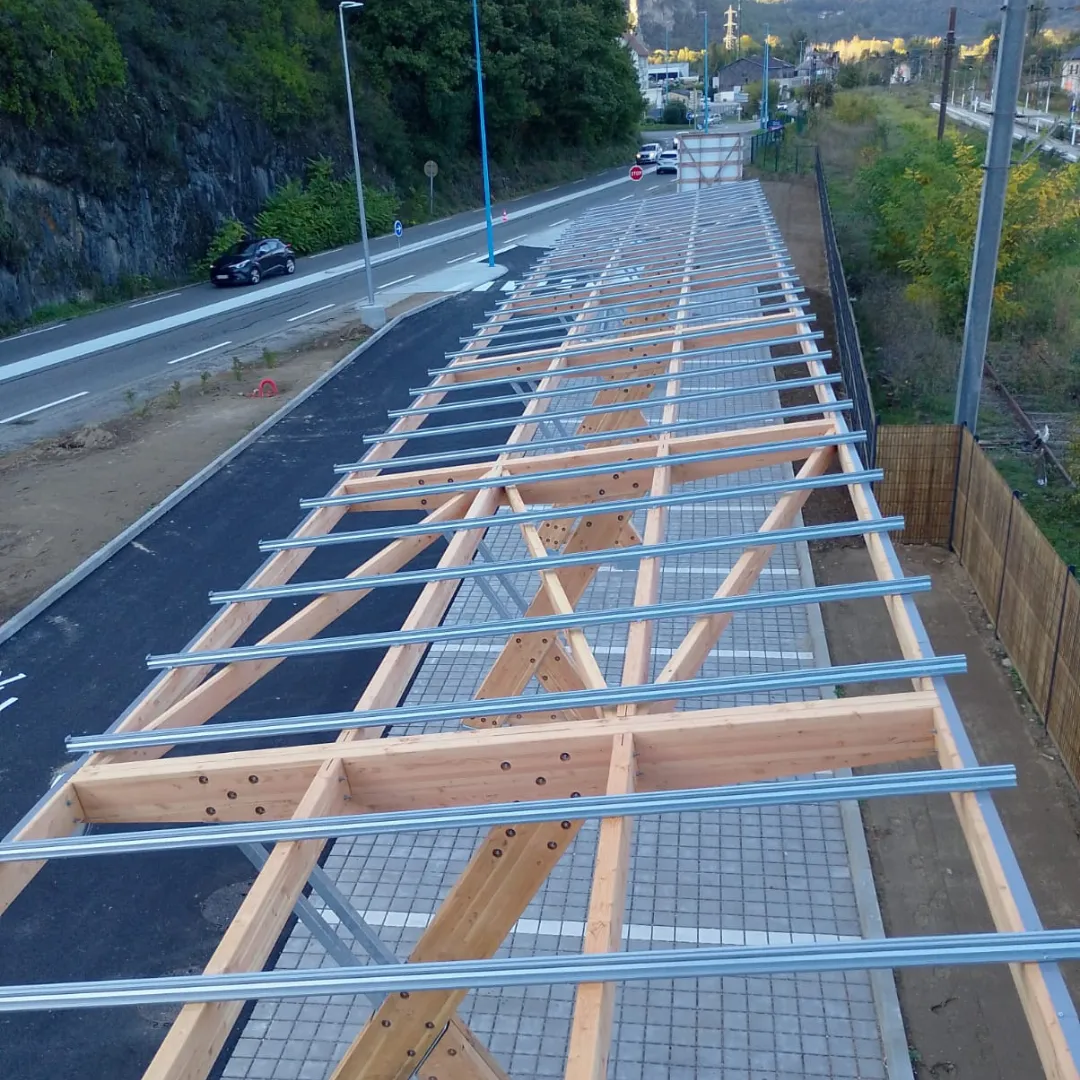
Solar carports offer ideal conditions for efficient solar power generation, because the free-standing structure allows the photovoltaic surfaces to be aligned optimally and minimises the effect of shading.
The supporting structure is adapted individually to the parking grid and local conditions. Coordinated planning of orientation, module layout and inverter technology makes the best possible use of the available solar yield.
Use solar power intelligently on site
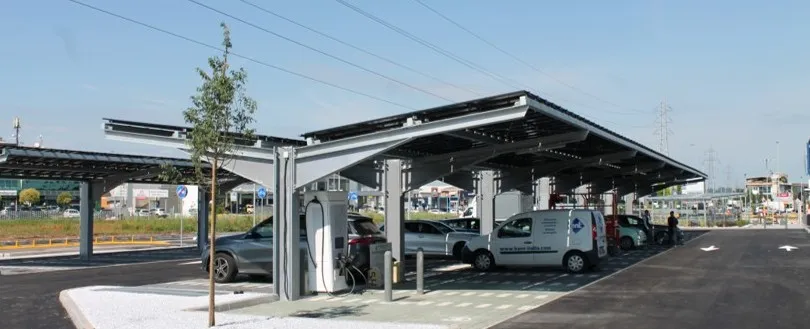
Use the solar power you generate exactly where it is needed. The integrated charging infrastructure enables efficient charging of electric vehicles, while intelligent load management distributes the available capacity, reduces peak loads and ensures reliable, economical operation.

Water-permeable or fully sheltered
Our solar carports adapt flexibly to the requirements of each site. Water-permeable systems allow an open design, while watertight solutions offer additional weather protection for vehicles and users.
Water-permeable systems with open module areas allow natural drainage and efficient solar power generation, while watertight systems with a closed roof surface and integrated drainage provide additional protection from rain, snow and weather.

Predictable energy costs for years to come
A high share of self-consumption reduces the electricity drawn from the grid and brings long-term planning certainty to your energy costs. Every project is assessed individually on the basis of your consumption data and load profiles. We always look at investment, operating costs, funding options and a full profitability calculation.

Structurally verified and fully documented
Our solar carport systems are planned with verified structural calculations and all the technical documentation required. Depending on the system and project requirements, additional building-authority approvals such as a DIBt approval or type approval may apply. This gives you maximum certainty in planning, permitting and long-term operation.
How a Centroplan solar carport is built
Two structural variants, the same technical basis. Which shape fits is decided by the parking layout on site.
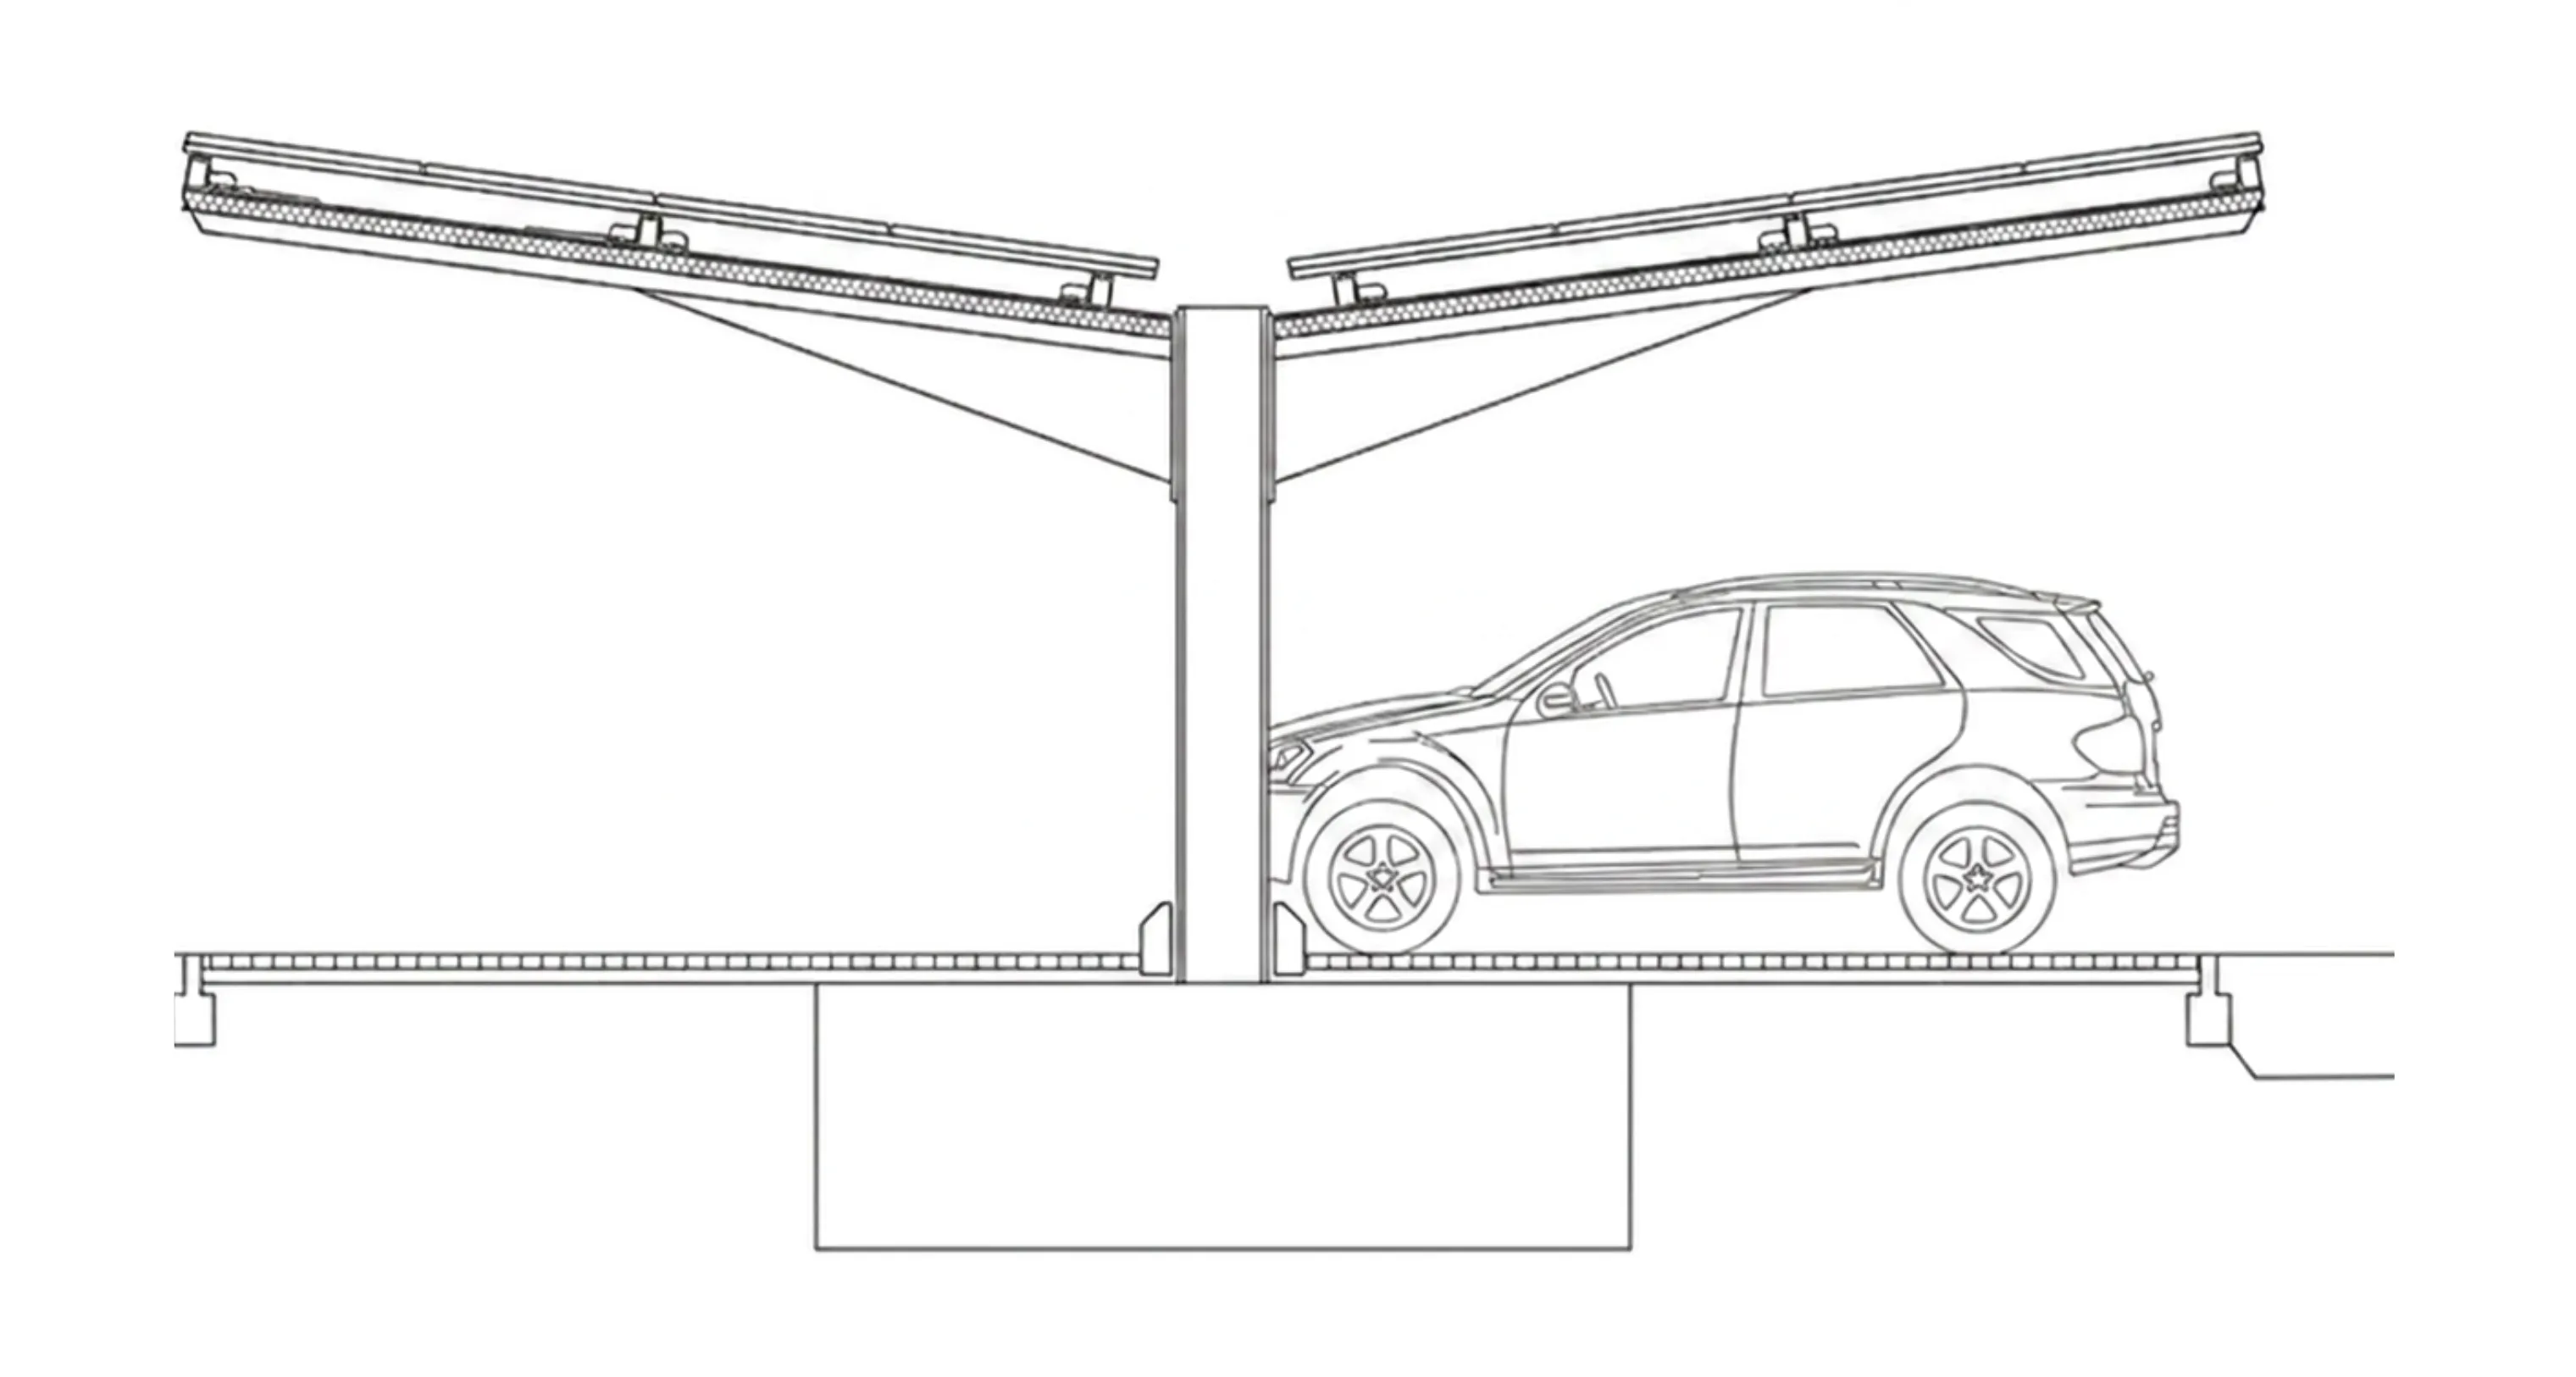
Butterfly
Two module surfaces inclined towards each other with a central row of columns.

Single-up
A single inclined module surface above the row of parking spaces.
adaptable to the parking layout
adaptable for cars, vans and fleet vehicles
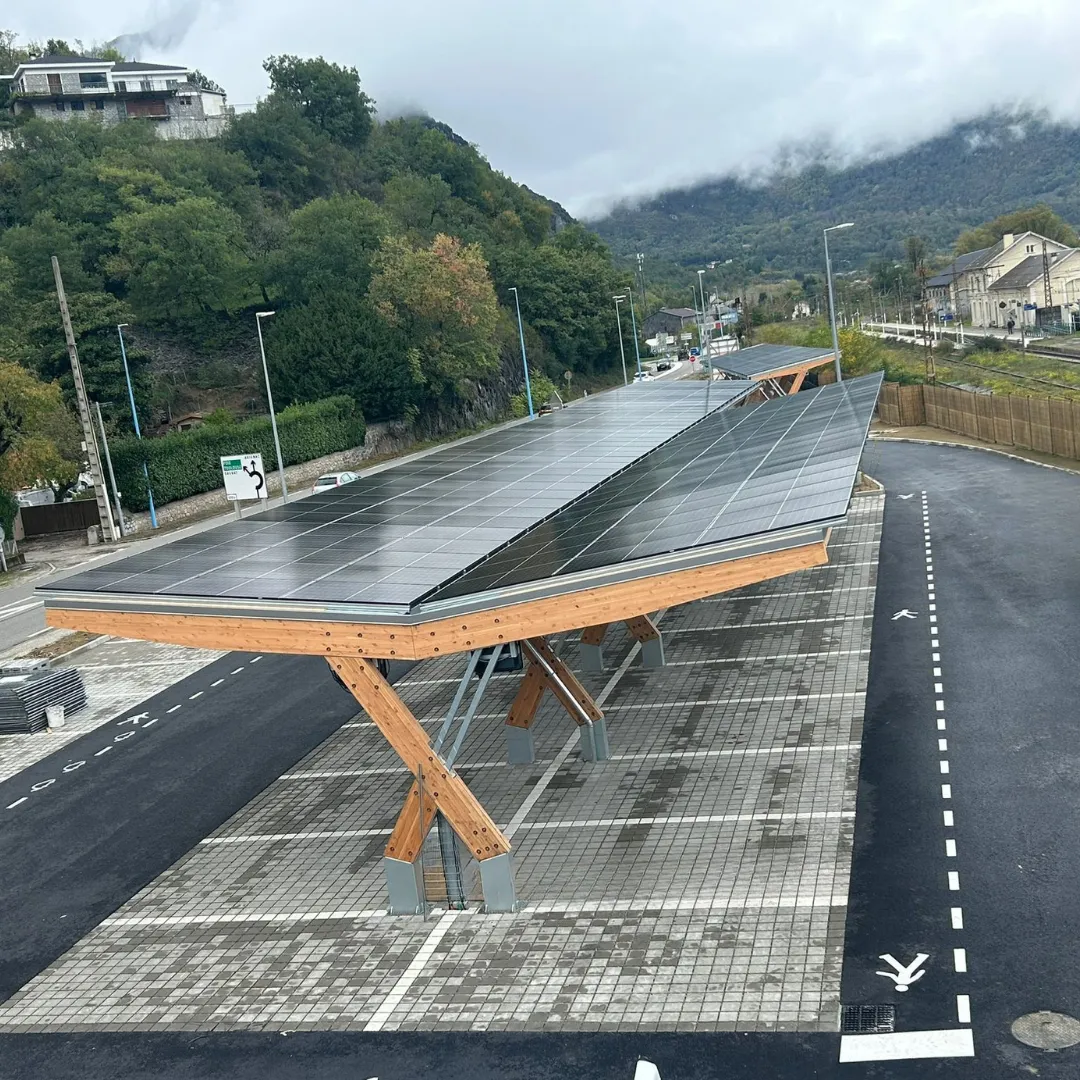
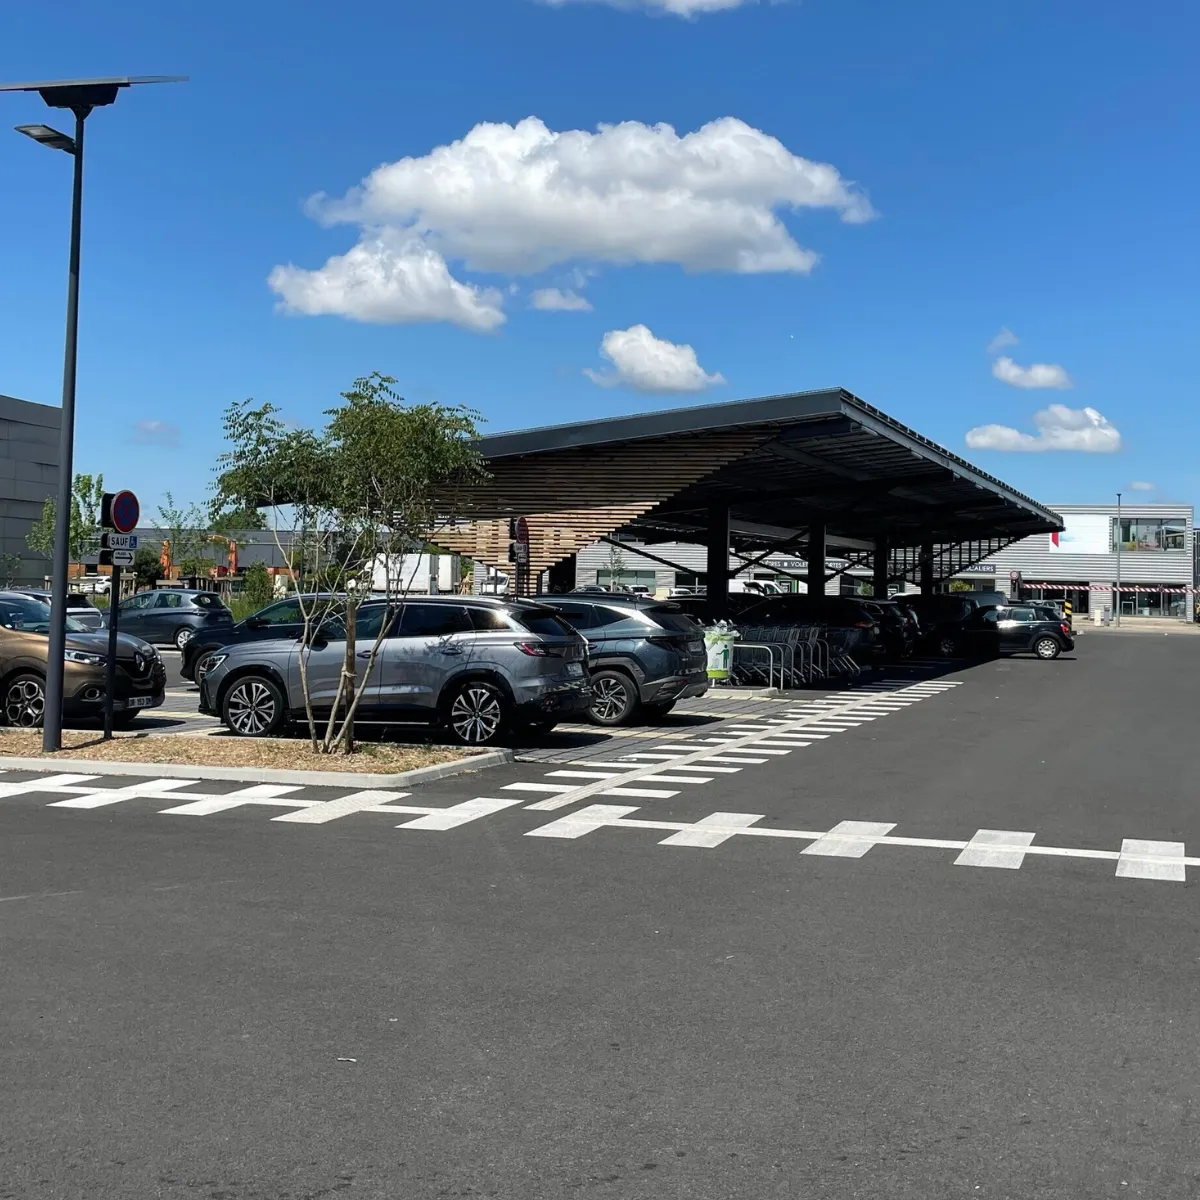
Completed carport projects
Let's talk about your parking area.
Book your preferred appointment as the next step. One of our Centroplan contacts will get back to you.